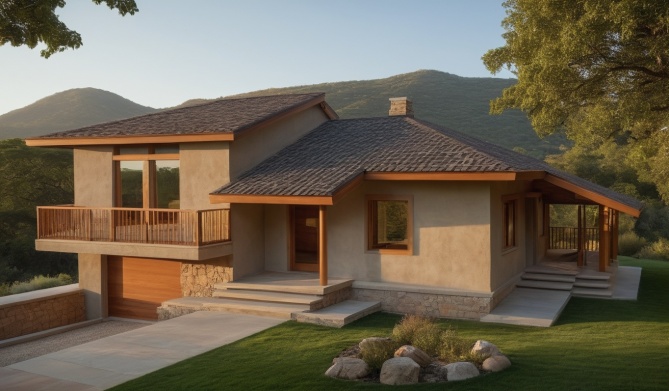
The traditional house AX-90 with a gross area of 103.2 m2 (net area 92.93 m2) organizationally belongs to half-story (cascade) houses. The recognizable appearance of classic prefabricated houses through the height difference of two parts of 90 cm emphasizes the division of the living and sleeping areas. The ground floor is made of solid material, a garage with accompanying rooms. The living area contains three bedrooms and a bathroom on the upper level, and the living room, open dining room and physically separate kitchen with storage room on the lower level. The living room leads directly to the terrace and via the descending stairs to the courtyard area.